Louisville, NE Custom Closet Systems, Design & Installation Services
Home Storage Harmony is Louisville, NE's leading closet company offering design and installation services for custom closet systems. Family owned and operated, we combine four generations of craftsmanship with fully customizable, precision-built designs to create storage that’s built to last. Book your free design consultation today.
Bring Order to Your Small-Town Routine With Custom Closet Systems in Louisville, NE
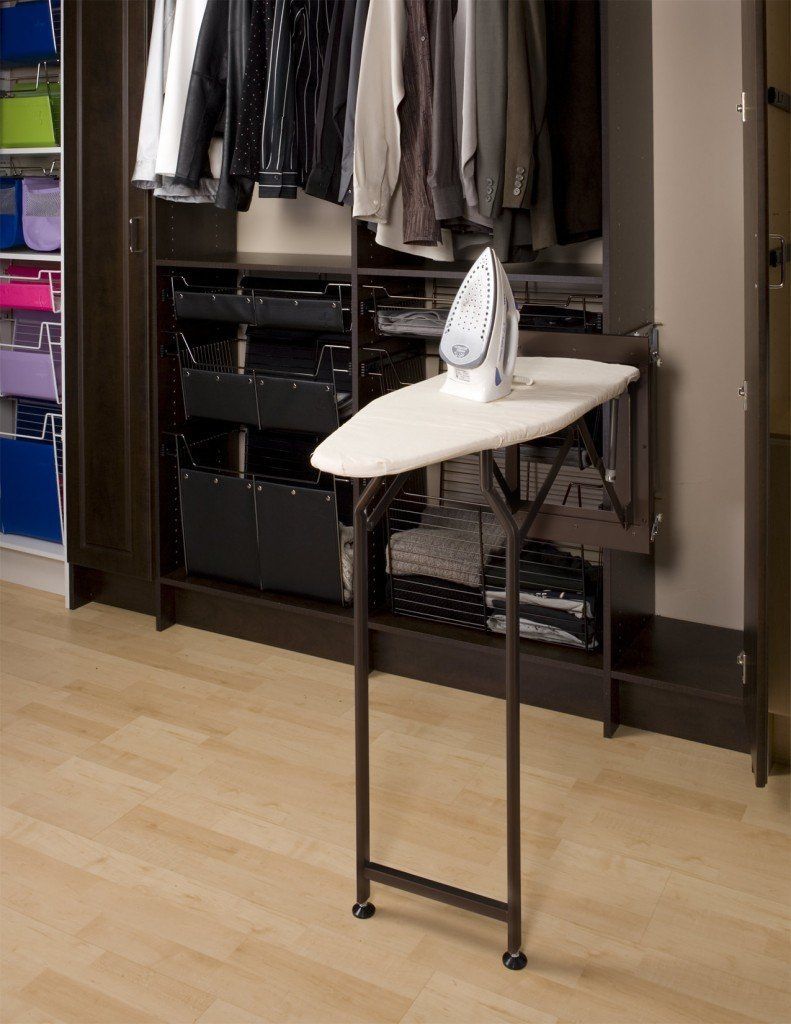
About a third of the homes inside Louisville, NE were built before 1940, and many of those bungalows, farmhouses, and restored Victorians still have their original closets. Closets from that time tend to be narrow and shallow, often with just one rod and one shelf. Today’s wardrobes rarely fit that setup, so coats, shoes, and folded clothes end up spilling onto chairs and bedroom floors. Custom closet systems help by adding shelves, drawers, and extra hanging space where a single rod used to be.
Updating a vintage closet takes more than a kit from the hardware store. At Home Storage Harmony, our team builds on four generations of family carpentry experience, so sloped ceilings, tight corners, and walls that aren’t quite square don’t slow us down. We design every layout to your exact measurements, using adjustable shelving and soft-close hardware that’s made to last for years. You’ll get storage that fits your space today and can change as your household does.
How you spend your weekends in Louisville affects what your closet needs to hold too. With the state recreation lakes nearby and Platte River State Park just across the river, swimsuits, hiking layers, and rain jackets often compete with work clothes for the same space. Nebraska’s cold winters and hot summers add one more rotation of heavy coats and light clothing to plan for. Start with a free in-home design consultation, where we’ll measure your space and sketch out a layout with room for everything you wear.
Schedule a Free Design Consultation
Contact us, and we will come out and discuss your project free of charge.

Features That Keep Your Closet Running Smoothly
Behind the clean look of our closets are materials chosen to handle daily use in a busy home. Below are the features included in our systems and how they make your closet easier to live with:

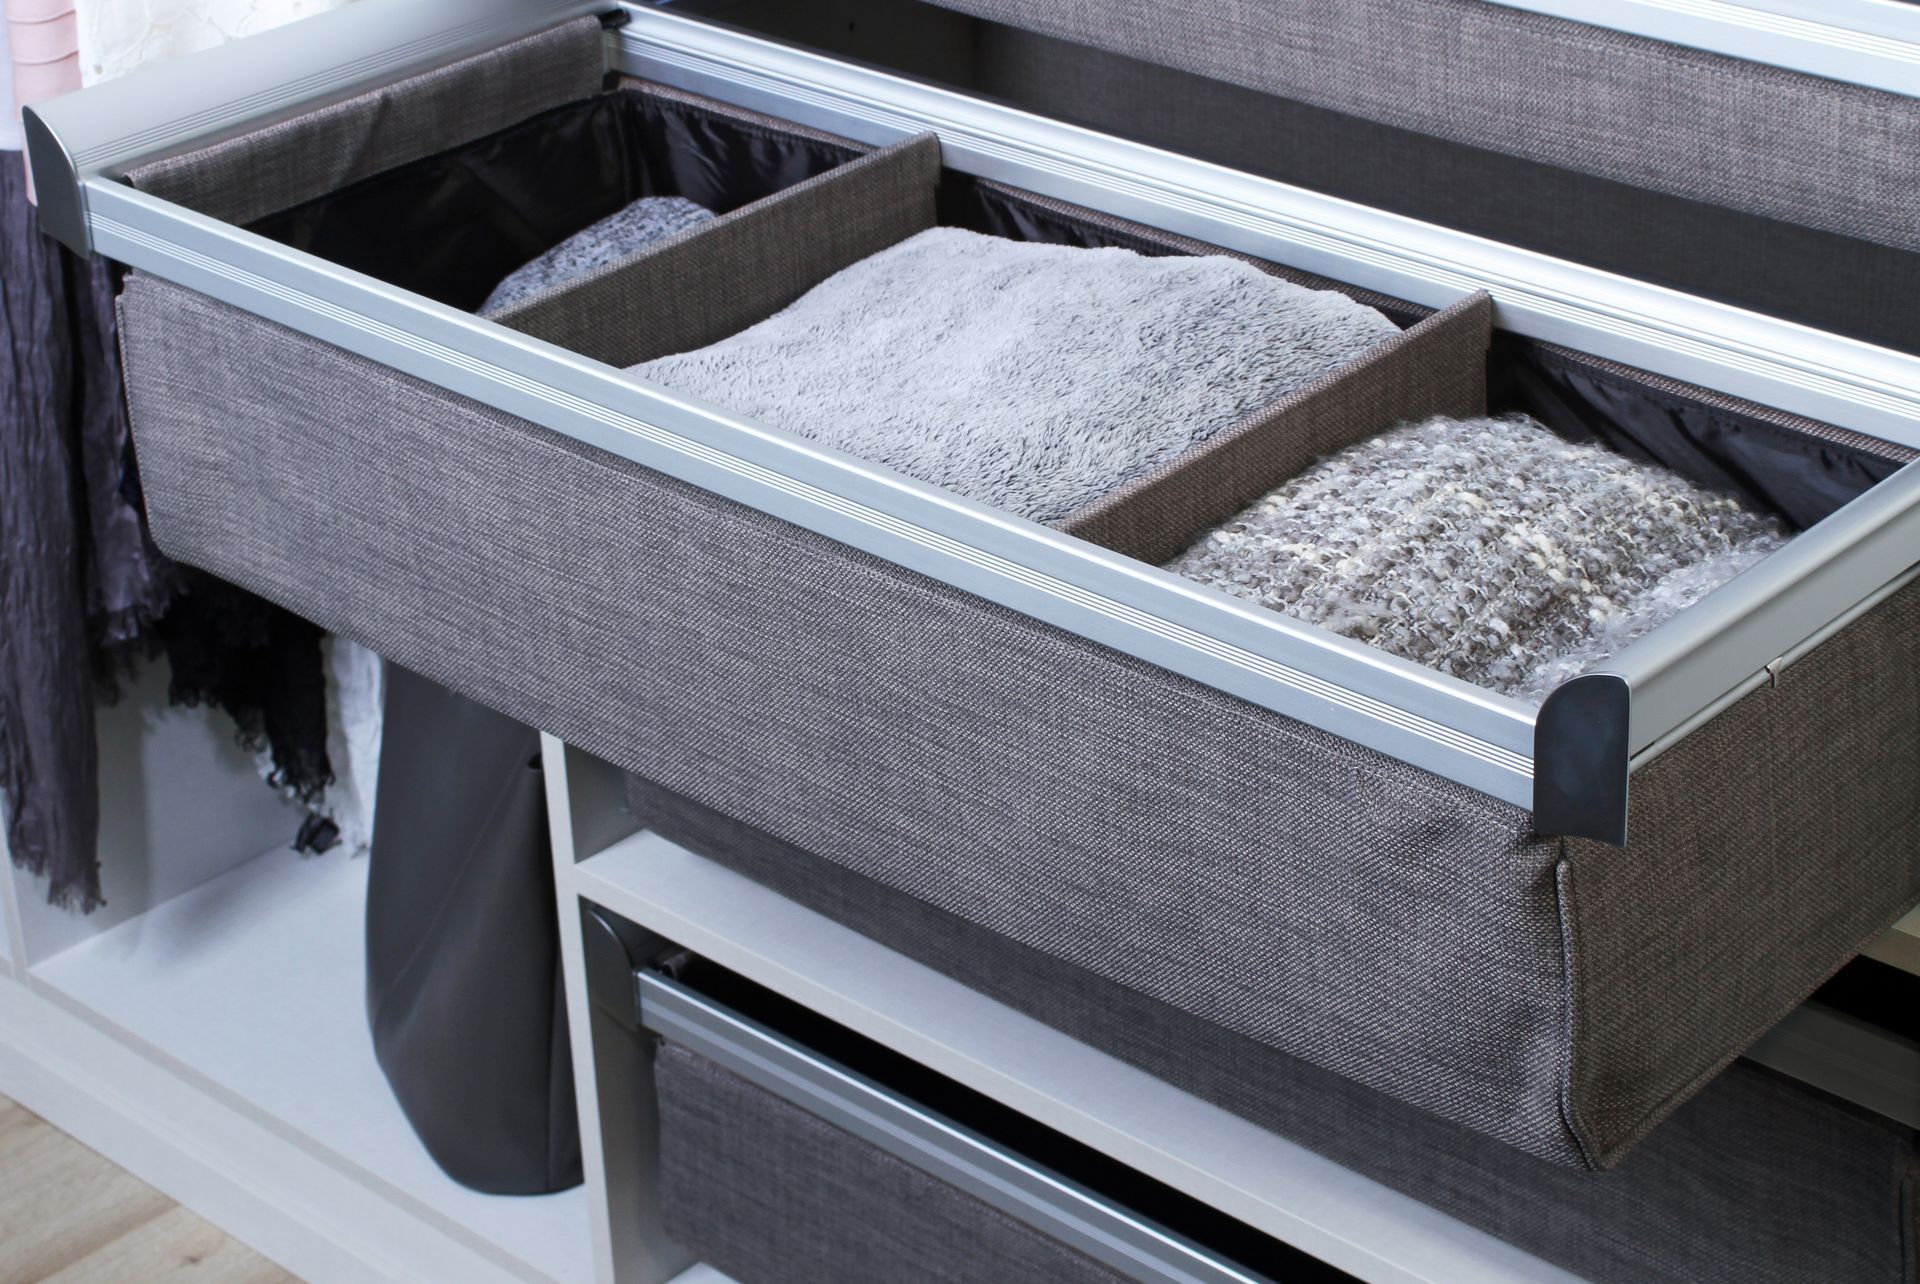
- Birch Drawers: Our drawer boxes are made from birch, which gives them a warm, natural look and a smooth glide. If you’d like an upgrade, dovetail joints at the corners add extra strength for drawers you open every day.
- Stain- and Scratch-Resistant Thermally Fused Laminate (TFL): Scuffs from shoes, marks from hangers, and small spills wipe off these surfaces without much effort. The finish holds its color with simple care, so your closet keeps looking fresh year after year.
- Soft-Close Mechanisms: Doors and drawers ease shut quietly, even when you push them a little too hard on a rushed morning. The gentle close also protects hinges and slides from wear over time.
- Adjustable Shelves: Moving a shelf up or down takes no tools, so you can make room for a stack of sweaters or a row of tall boots. Your layout can shift whenever your wardrobe or storage needs change.
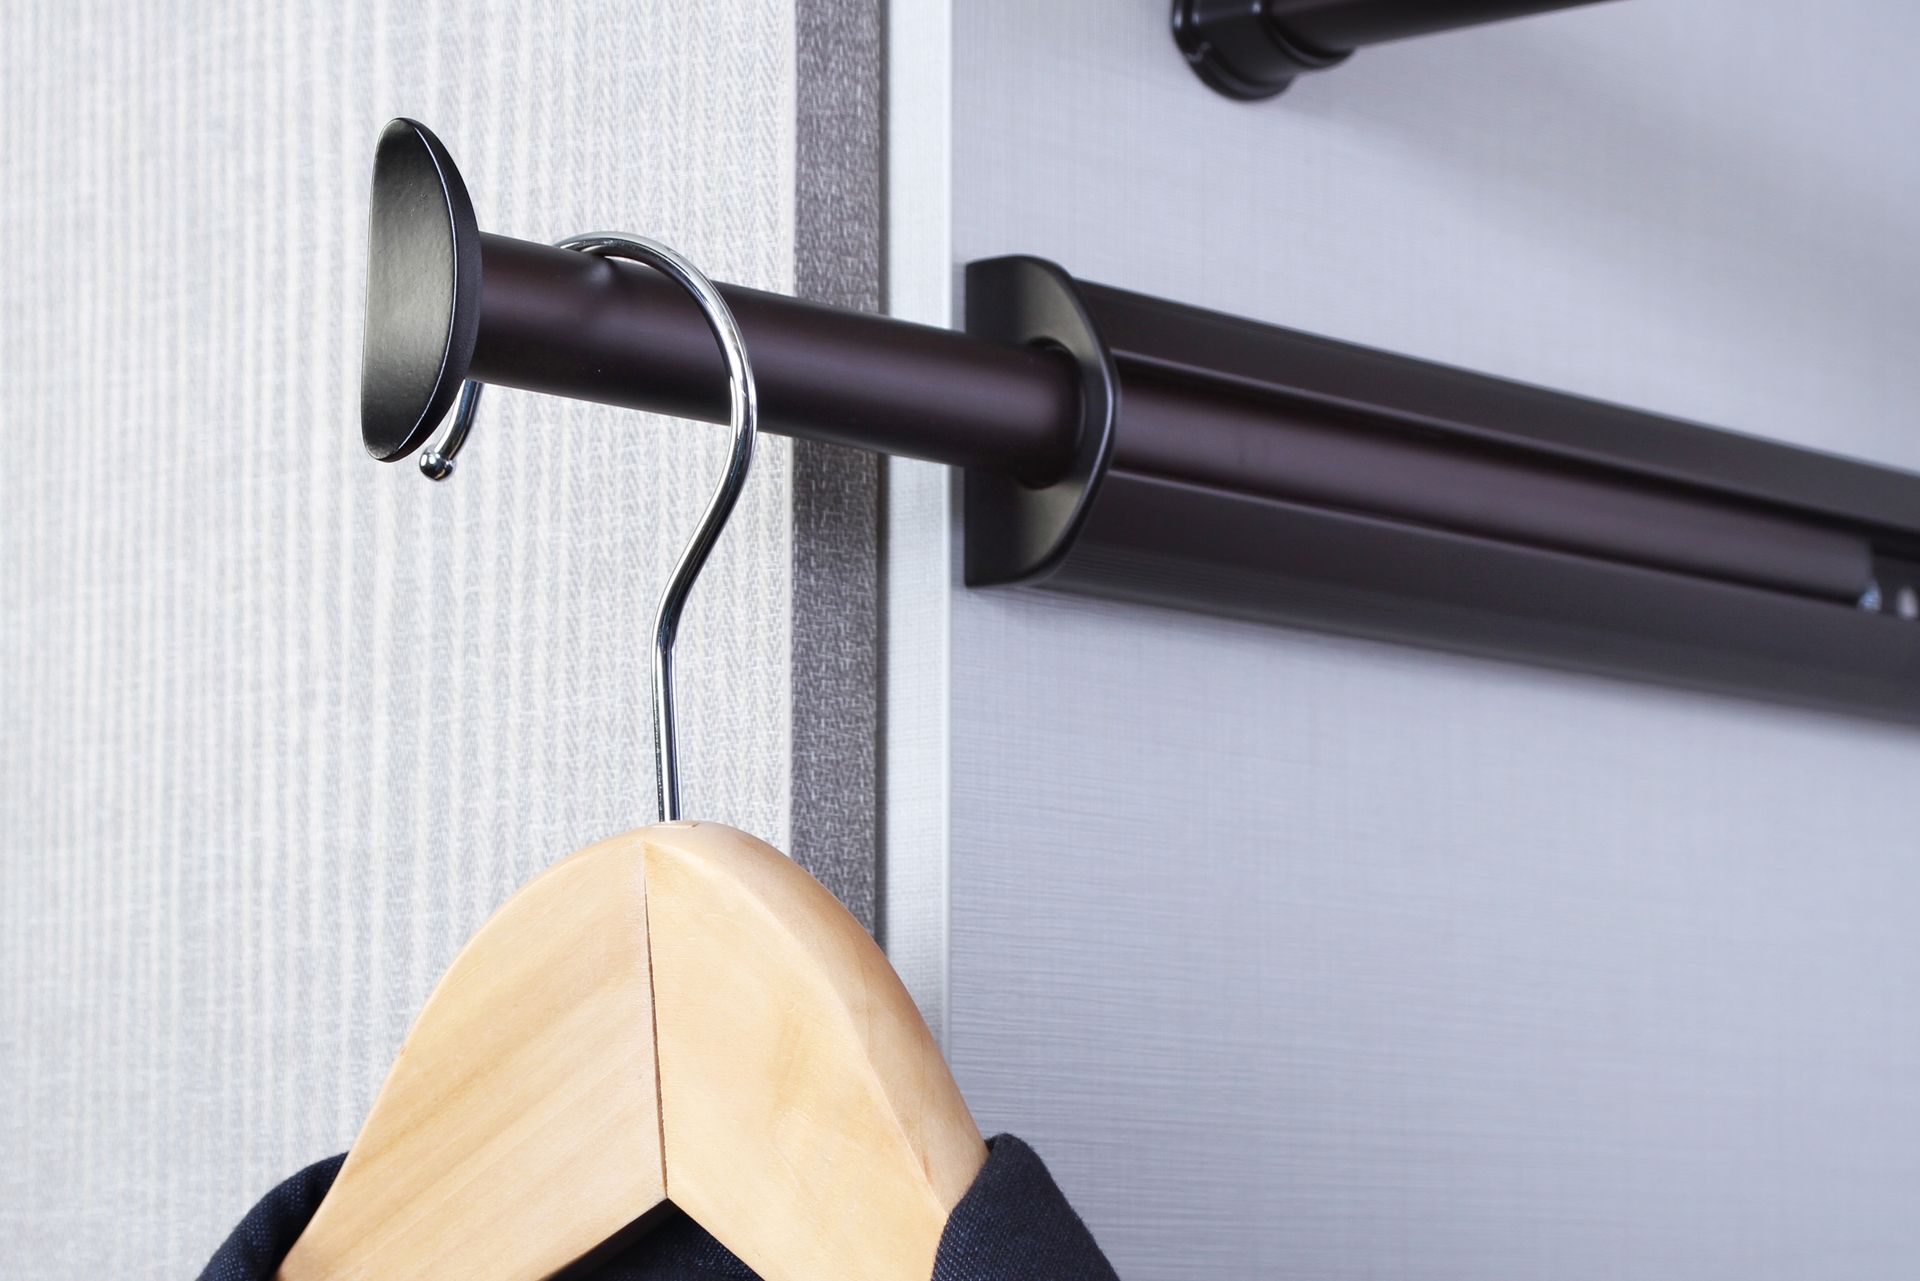
- Multiple Hanging Rods: Dual and triple-rod setups stack your hanging space so shirts, pants, and dresses get their own levels. Doubling up on rods frees shelf and floor space without crowding your clothes.
- Lifetime Warranty: Coverage on all wood products we install lasts for life, so the investment you make now stays protected. If a problem ever comes up from the materials or workmanship, we’ll come back and make it right.
Quality materials and well-made hardware mean less upkeep and fewer repairs over the years. Getting dressed stays quick and easy because the system keeps working the way it did on day one.
Choosing the Right Closet Setup
Size and shape change what a good closet layout looks like. Our team plans around the space you have, matching storage to how your family uses it:
Walk-In Closets
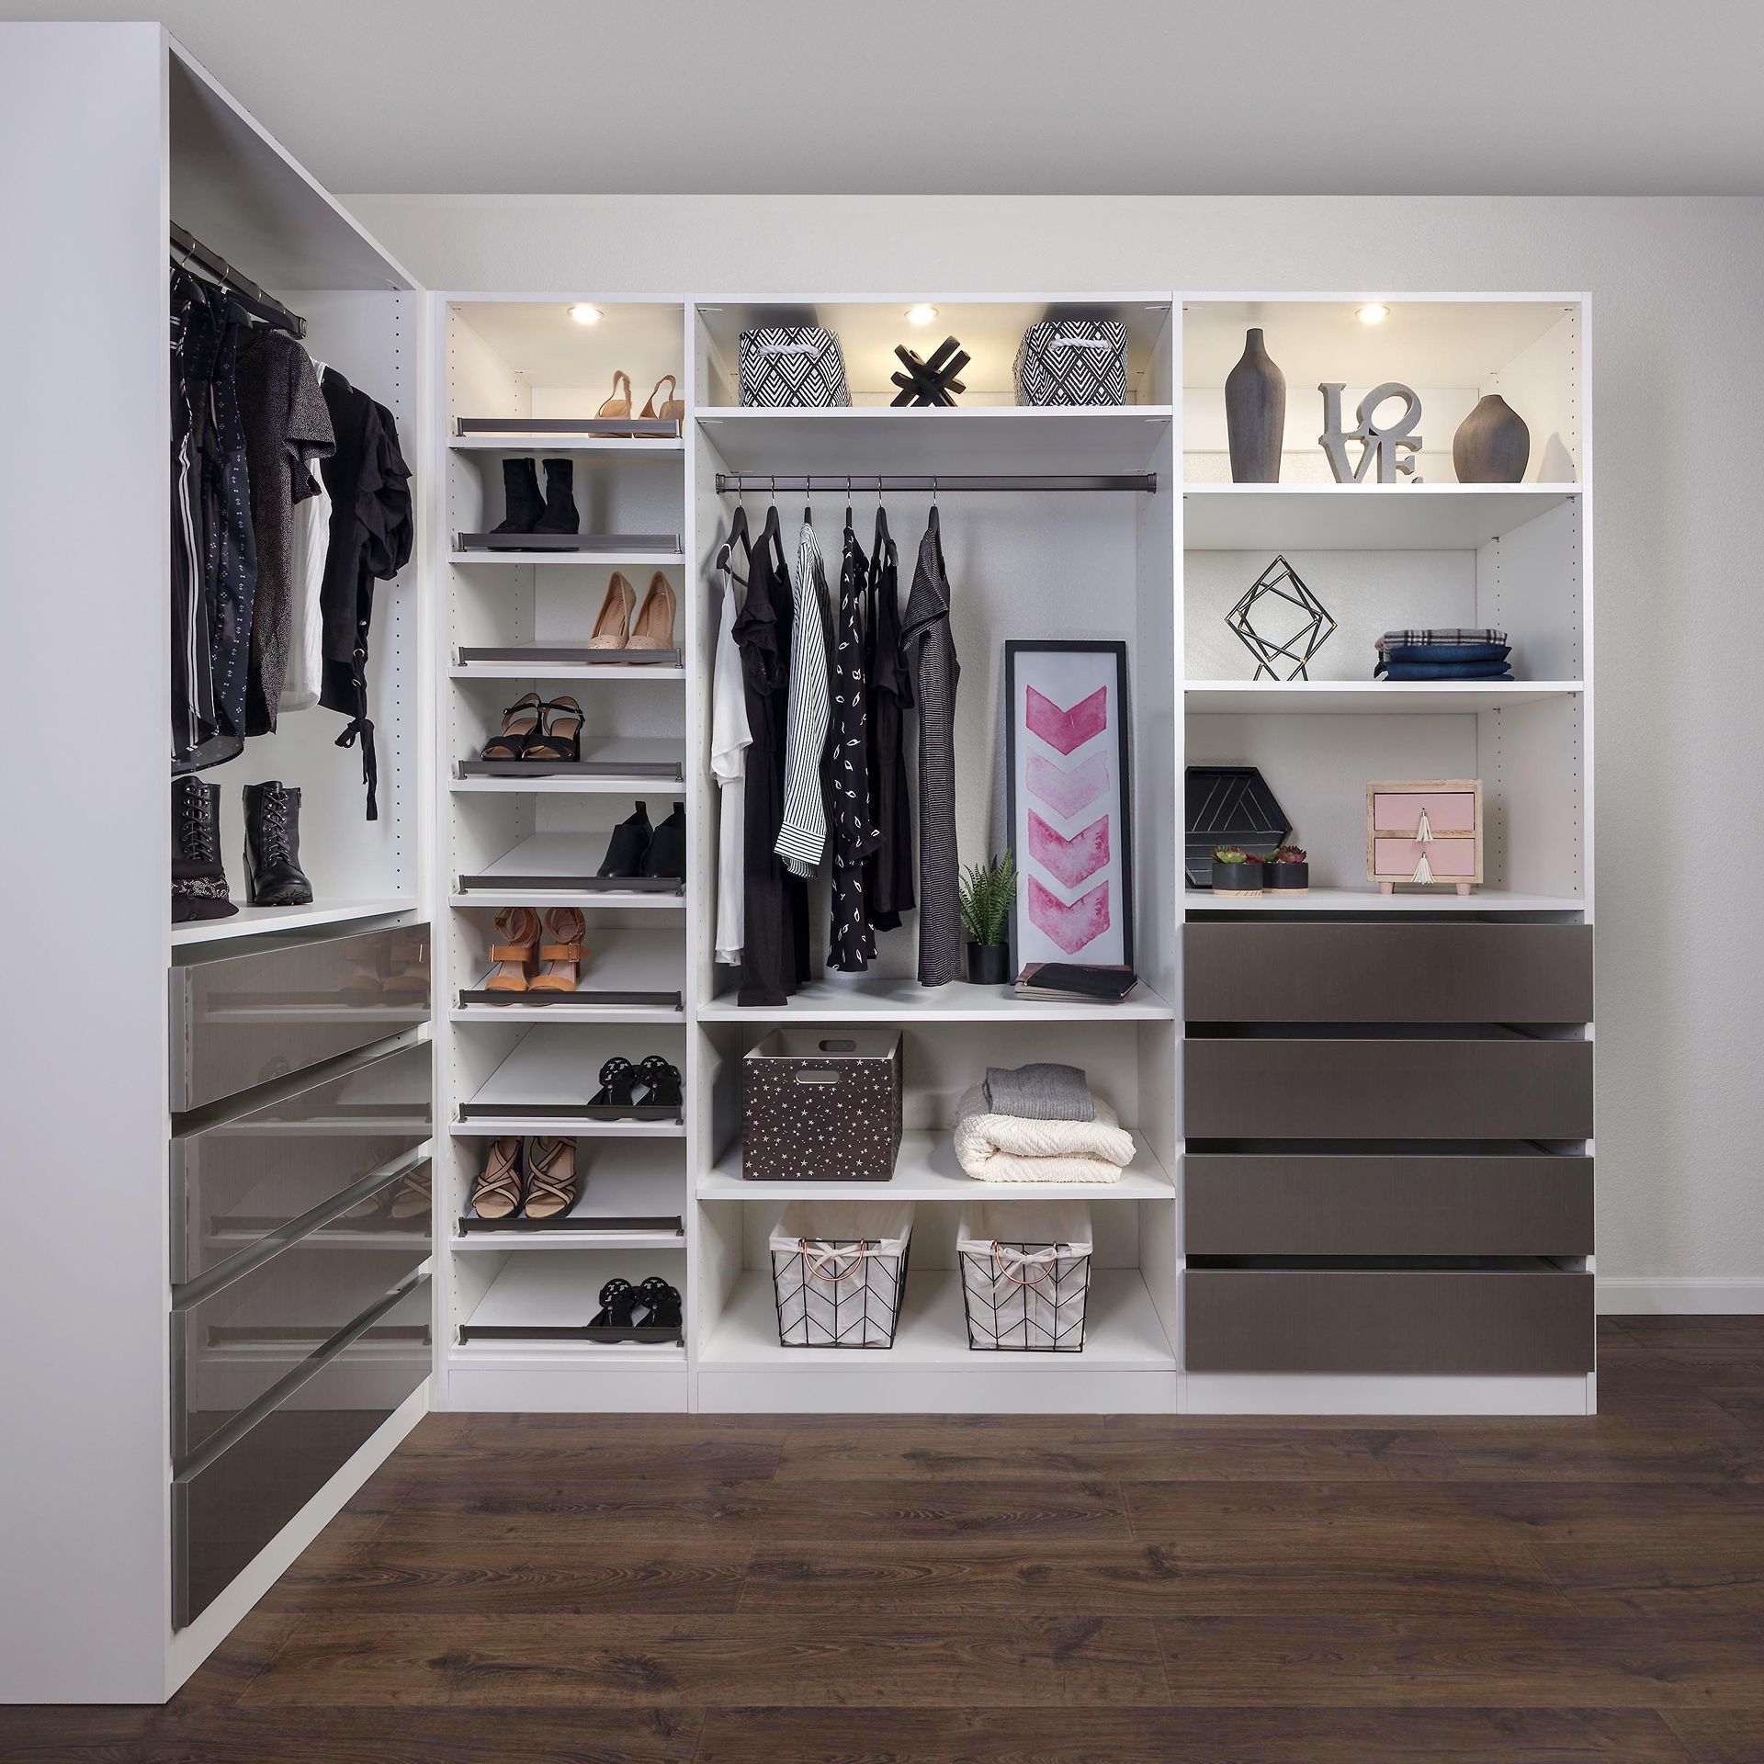
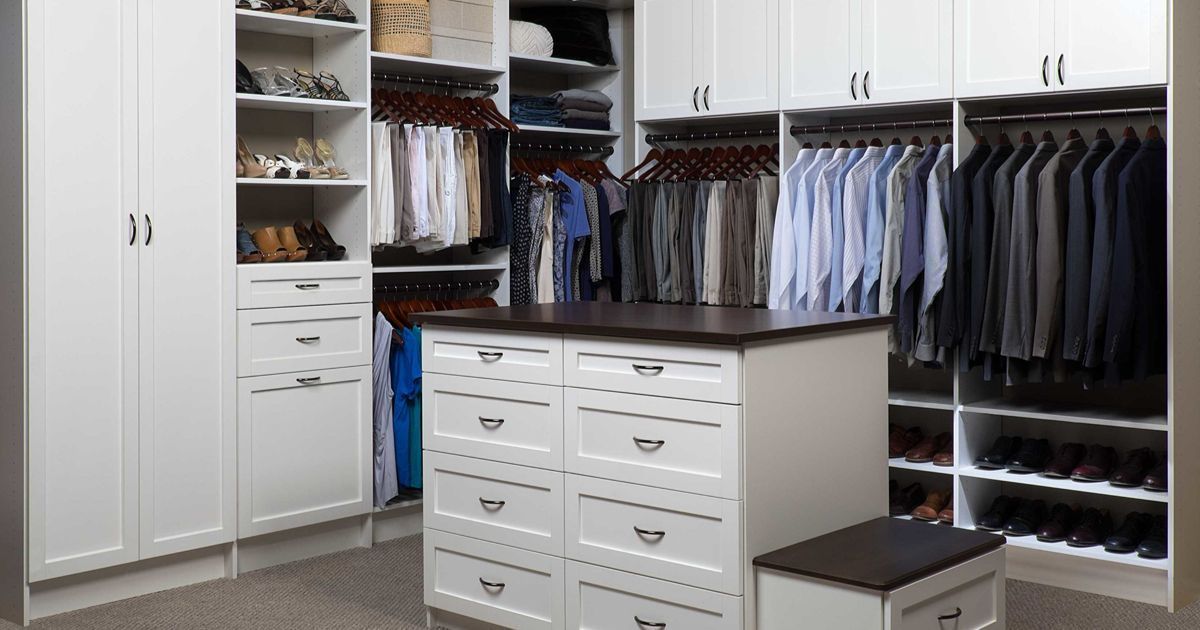
With extra floor space, a walk-in closet can hold hanging sections, drawers, and shoe shelves on separate walls. Room for personal touches also helps the space feel calm when you start your day.
Reach-In Closets
Limited square footage calls for layered storage, with shelves, drawers, and rods placed so nothing goes to waste. Our designs for reach-in closets stack these pieces with care, giving a bedroom or hallway closet more use than its size suggests.
Kids' Closets
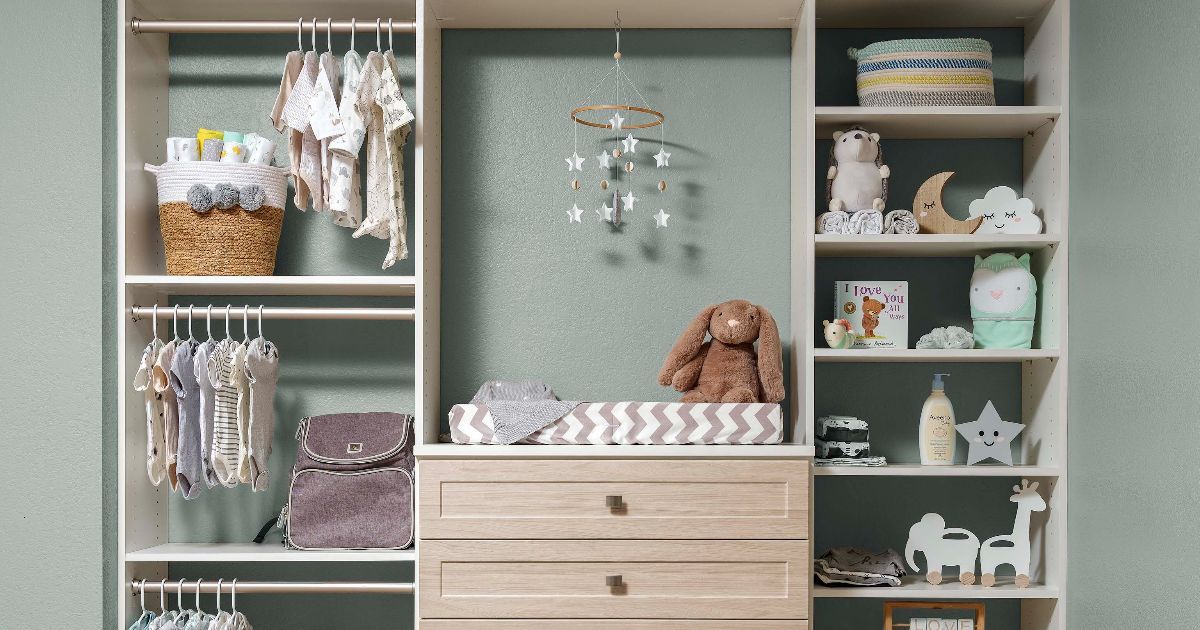
Many Louisville, NE households include school-age kids, and their storage needs change fast. Low rods, cubbies, and open bins in our kids’ closets make cleanup easier for little hands, and the rods and shelves can be moved as children grow.
Planning around a closet’s real size and purpose gives you storage that’s easy to use. Small closets end up working harder, while larger ones feel open and uncrowded.
Design Clues Inside Louisville Homes
More than a century of building styles shows up across the local housing stock, and the age of a house shapes its closets. Smart design starts with the house itself and the quirks its era left behind:

- Victorian Homes: Restored Victorians in Louisville often date to the growth that followed the railroads in the 1870s and 1880s, and many have tall ceilings and angled walls. We run shelving higher in these rooms, adding an upper row for bins, luggage, and extra bedding, with panels cut to fit the angles.
- Bungalows: Within the roughly 50 blocks of Louisville’s original town plat, bungalows often have upstairs rooms under a sloped roof. Shorter shelving fits beneath the low side of these closets, while full-length hanging space goes where the ceiling rises.
- Farmhouses: Older farmhouses in and around Louisville were often built with few closets, so owners have long relied on dressers and wardrobes. An unused alcove or corner can become a built-in closet system, adding real storage without an addition to the house.
- Newer Builds: Houses from the past twenty years usually come with a walk-in in the primary suite, but builders often finish it with a single rod and wire shelving. Replacing the wire shelving with a full system puts the room’s height and corners to work.
Closets designed around a home’s style feel like they belong there. Older and newer houses can both gain storage without losing their character.
Two Lot Patterns, One Storage Squeeze
Lot size tells part of the storage story here. Homes near the older center of town and those on larger lots at the edges face different limits, and the two patterns call for different plans:

- In-Town Homes on Compact Lots: Closer to downtown, many homes sit on lots near 0.17 acre and measure under 1,200 square feet. With little room to build out, closets need floor-to-ceiling shelving and built-in drawers that can replace a bulky dresser and open up the bedroom.
- Edge-of-Town Homes on Larger Lots: Farther out, lots often run a third of an acre or more, yet many houses stay modest, with three or four bedrooms in about 1,400 square feet. Several small closets share the load, so giving one a set job, like holding guest bedding or sports gear, keeps the rest clear.
- Modest Floor Plans Across Town: The average single-family home here is about 1,700 square feet and close to 50 years old. In both settings, getting more from existing closets is usually easier than adding space, so planning several closets at once often pays off.
Well-planned closets take pressure off bedrooms and spare rooms alike. Square footage stays the real limit in most local homes, no matter how big the lot is.
Where Your Closet Gets Its Personality
Finishes shape how a closet feels when you open it. Soft neutrals calm a space, and deeper tones add warmth.
Classic Color Choices for Cabinets, Doors, Drawers, & Shelves
Sophisticated Door & Drawer Hardware Options
Making It Real, One Stage at a Time
Most of the work on your closet happens before the crew ever carries in a panel. Decisions get made in your home and on screen, well ahead of installation day:
Free At-Home Design Consultation
A designer stops by your Louisville home with a tape measure and plenty of questions about your routine. The visit costs nothing, and it’s a relaxed chance to show what’s cluttering the closet and share what you’d like changed.
3D Design Planning
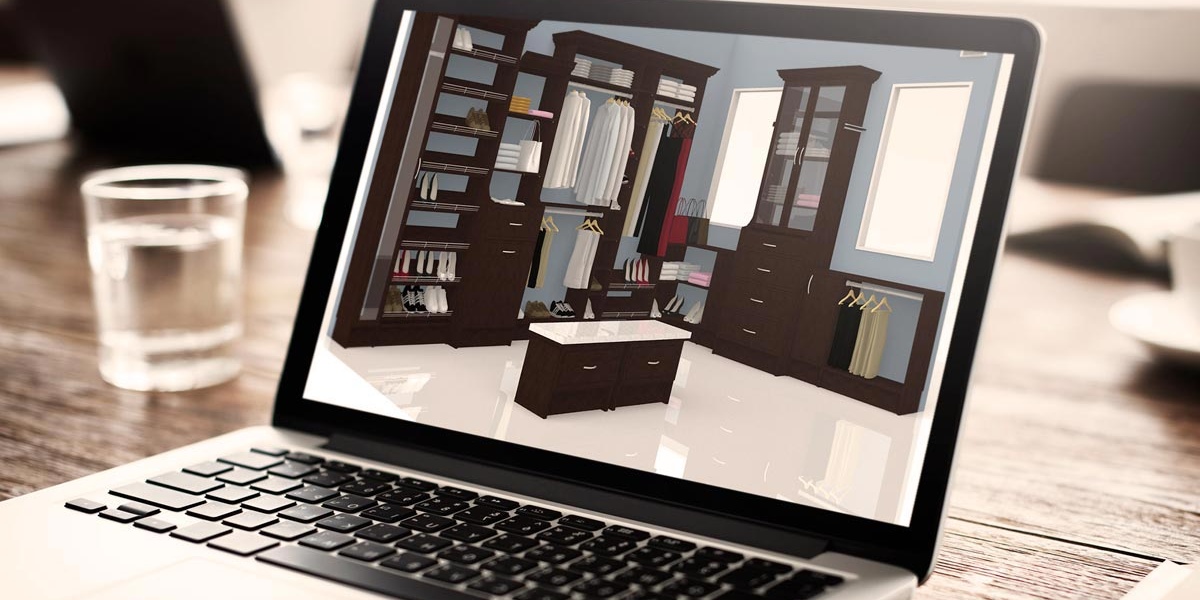
Your measurements become a 3D model of the closet, giving you a look at the finished space before you commit. Layouts, colors, and features can be adjusted in real time, so the plan reflects your choices.
Custom Manufacturing
Once the design is final, each panel, shelf, and drawer is produced to order with precision equipment. Materials are picked to stand up to Nebraska humidity and changing weather, keeping the system sturdy for years.
Expert Installation
Our crew drives down from Omaha, shows up on time, and fits the system with care. A single day is usually enough for the full install, and cleanup is part of the job before anyone heads home.
Fewer surprises along the way make the whole project feel manageable. Your daily routine barely skips a beat while the work gets done.
A Builder’s Approach to Closet Design
Much of the Home Storage Harmony team’s experience comes from finish carpentry, the trim work custom home builders bring in at the end of a project. Rough cuts and uneven gaps stand out in trim, so we bring the same precision to fitting each shelf and panel in your closet. Careful fitting pays off in Cass County, NE, where century-old houses in river and rail towns sit alongside newer builds on open land. Coming from the trades, we keep consultations practical and centered on what your space needs. We also work within your budget, with financing available if you’d like to spread out the cost.
Frequently Asked Questions
We’re restoring an older home in town. Can you work alongside the renovation?
Yes. Working within a larger project is familiar ground, since our team also does finish carpentry for custom home builders. Your designer can talk through timing so the closet goes in once the rooms are ready.
How much does a custom closet system cost?
Price depends on closet size, the finishes and hardware you choose, layout complexity, and any accessories. Since every design is different, we share clear costs before work begins. Your designer can also help you prioritize the features that matter most for your budget.
My house was built before 1940. Will the walls cause problems during installation?
Older walls can be uneven or out of square, and some spaces take extra time to fit. Our carpenters check your walls during the consultation and plan for any adjustments. If extra prep is needed, we’ll explain it upfront.
Our acreage home doesn’t have a mudroom. Can a closet near the back door handle work coats and boots?
It can. A back-door closet can work like a small mudroom, with sturdy rods for heavy coats and lower shelves for boots. Keeping outdoor gear by the door also helps keep mud and dust out of the rest of the house.
Will a modern closet system look out of place in my older home?
It doesn’t have to. Door styles like Shaker and Raised Panel suit traditional homes, and colors like Antique White and Vintage pair well with older trim and woodwork. Your designer can help you match the look of the house.
Can I change the layout after it’s installed?
You can. Shelves, rods, and other components can be rearranged or swapped as your wardrobe or lifestyle changes. There’s no need to start over when your needs shift.
What if I’m not sure what I want yet?
You don’t need a plan before the consultation. Our designer will ask how you use the space, look at what’s stored there, and suggest ideas that fit your goals.
How do I clean my closet system?
Dust shelves and drawer fronts with a soft microfiber cloth. For sticky spots, a damp cloth with mild soap and warm water works well. Skip harsh chemicals and abrasive cleaners, since they can dull the finish over time.
Do you design storage for other rooms besides closets?
We do. Beyond closets, we design pantries, laundry rooms, home offices, Murphy beds, and garage storage like cabinets, slatwall, and overhead racks. Matching finishes across rooms can give your home a consistent look.
Will a custom closet add value when I sell my home?
It can make your home more appealing to buyers. Organized, well-built storage stands out during showings, especially in primary bedrooms and entry closets. It also shows that the house has been well cared for.
ZIP CODE WE SERVE
68037
Schedule Your Closet Makeover
Custom closet systems can make mornings in Louisville, NE run a little easier by giving everything you wear a clear place to go. Reach out to Home Storage Harmony today to set up a free in-home design consultation.
All Rights Reserved | Home Storage Harmony