La Vista, NE Custom Closets & Garage Storage Systems, Design & Installation Services

Home Storage Harmony is the premier home organization company in La Vista, NE for the design and installation of custom closets and garage storage systems. Family-owned and operated, they offer complimentary at-home design consultations and fast, stress-free installations. Book your appointment today.

Choose Custom Closets & Garage Storage Systems That Keep Up With Four-Season La Vista, NE Life

Few places test your storage like a Nebraska year, with heavy coats and snow shovels giving way to bikes and lawn tools by late spring. With walking paths and the trail loop at Central Park close by in La Vista, NE, you have reasons to head outside in any season, and your gear shifts right along with the weather. Room for all of it can run short, since many homes here date back to the city’s first build-out around 1960 and often have compact floor plans and single-car garages. Well-planned custom closets and garage storage systems give each space room to handle the switch and turn seasonal swaps into a quick job.


As a family-run company with four generations of carpentry experience, Home Storage Harmony designs closets and garages around changes like these. We’re based in Omaha, which puts La Vista and the rest of Sarpy County, NE a short drive from our team. We see ourselves as carpenters before salespeople, and that background shapes every layout we draw, down to how each shelf gets built and installed.


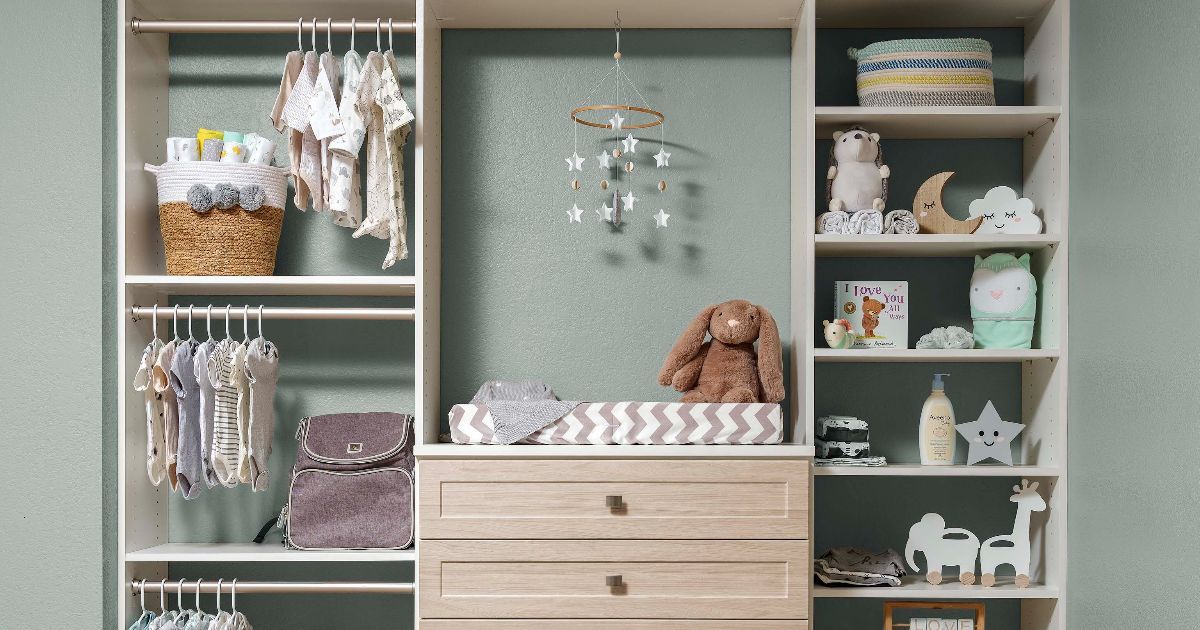
Many of our projects start with a closet or the garage, but your home likely has other spots that could use more room. We also design pantries, laundry rooms, home offices, and Murphy beds, plus custom storage for odd nooks like the space under your stairs. All wood products we install come with a lifetime warranty, so you can count on your new storage for years. Book a free in-home design consultation when you’re ready, and browse the products below to see what could work in your home.

Schedule a Free Design Consultation

Contact us, and we will come out and discuss your project free of charge.

closet design installation

Storage Choices for Closets, Garages, and Beyond

Most homes have more than one problem area, and our lineup lets you tackle them one room at a time or all at once. Match each space below with the setup that suits what you keep there:

One product can fix your most crowded spot, while several can work as a coordinated plan across the house. In both cases, every piece is made to match the space it fills.

What Changed Since La Vista’s First Homes

Building styles shifted as the city grew, and each new wave of construction brought a different floor plan. Home age tells us a lot about where storage runs short and what will fit:

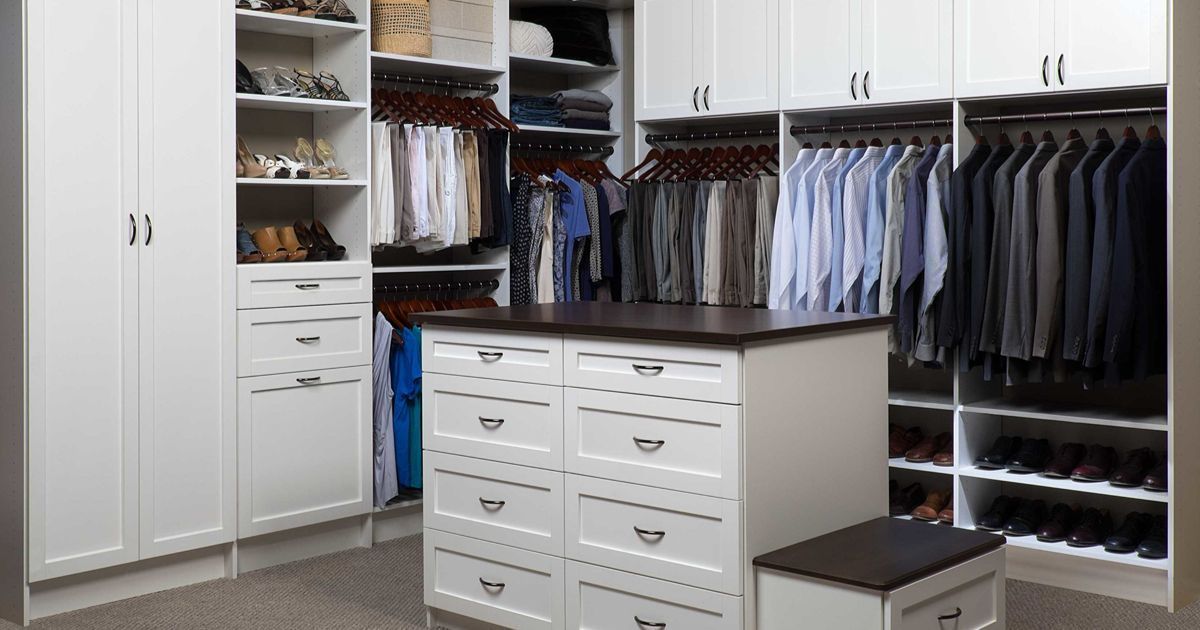
A well-organized walk-in closet with white cabinets, hanging clothes, drawers, shoe storage, and a center island.
  • First-Generation Homes: Some of the 1960 originals have under 900 square feet of living space, so a bedroom closet is often the only storage in the room. We make those closets work harder with double hanging rods and shelves that run all the way to the ceiling.
  • Split-Entry Homes: Houses built in the late 1970s and early 1980s, in subdivisions like Granville and Parkview Heights, often use a split-entry layout. Their front doors open onto a small stair landing with little room for coats and shoes, so we look for nearby closets or lower-level walls that can hold an entry station.
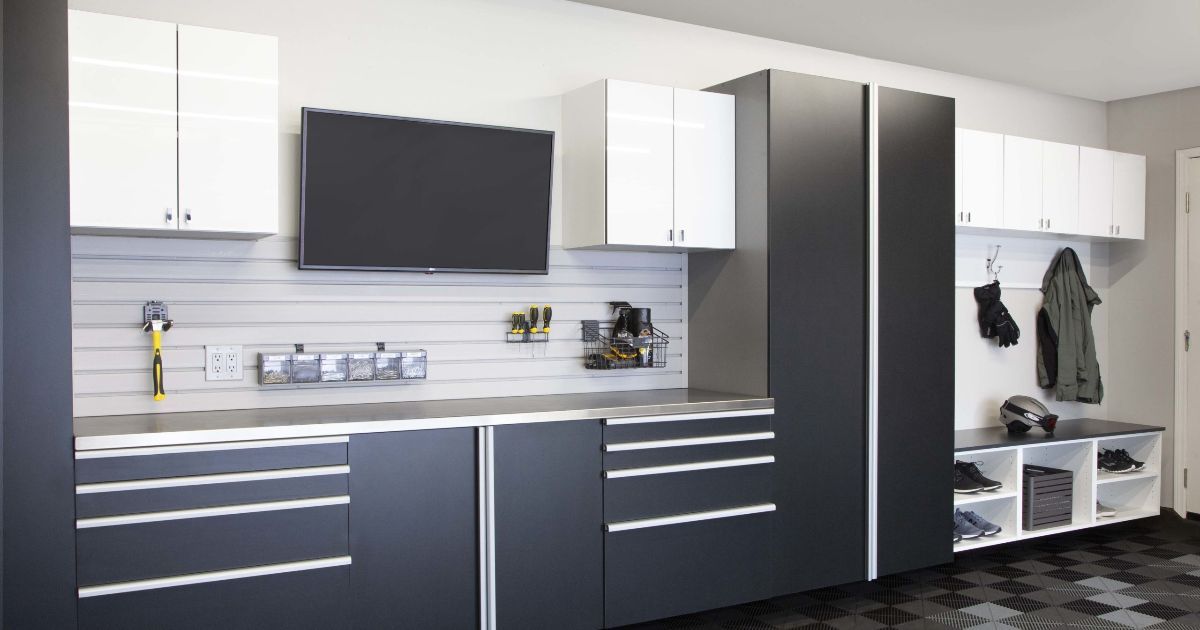
  • Newer, Larger Builds: Homes added in the 2000s, in subdivisions like Apple Grove, Val Vista, and Giles Corner, often run between 1,500 and 2,600 square feet. Extra space lets us plan full walk-in layouts and garage cabinet walls with room left for a workbench.

Floor plans in La Vista, NE vary by decade, so the right design for a 1960 ranch won’t match one for a 2006 villa. Designs based on your home’s real layout put each room’s space to better use.

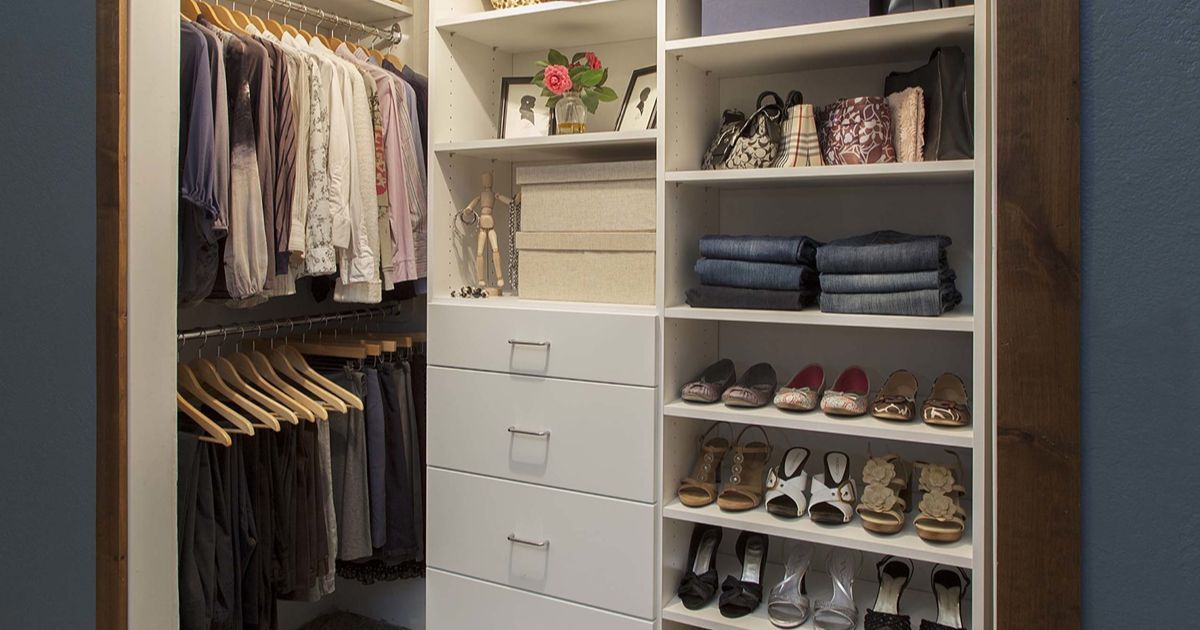
Walk-in closet with white shelving, clothes hanging, drawers, and shoes.

How Our Systems Hold Up Day to Day

Daily use is the real test for any closet or garage system. We choose finishes and hardware that keep working after years of opening, closing, and loading:

  • Durable Melamine Finishes: Woodgrain and solid-color melamine surfaces cover our panels, giving you plenty of style choices for each room. The finish stands up to years of daily wear without losing its color.
  • Scratch and Stain Resistance: Surfaces made to resist scratches and stains hold up when a toolbox gets dragged across a shelf or a bottle of cleaner tips over. Most spills wipe right up, so marks don’t build up.
  • Soft-Close Doors and Drawers: Drawers and doors glide to a quiet stop with soft-close hardware, even when someone pushes them hard. Less slamming also means less wear on the cabinet boxes and fronts.
  • Adjustable Shelves: We make it easy to raise or lower shelves, so the same system can hold winter boots one month and summer sandals the next. Adjustable shelves also leave room for changes you can’t plan for yet, like a new hobby or a growing family.
  • Locking Mechanisms: Garage cabinets that hold power tools and closet drawers with keepsakes can both include integrated locks. We blend the locks into the doors and drawer fronts, so the system keeps its clean finish.
  • Lifetime Warranty: Our lifetime warranty covers every wood product we install in your home. If something ever needs a repair, our team is just a phone call away.

Sturdy materials and smooth hardware keep your system useful year after year. Fewer repairs and replacements leave more of your budget for the rooms you still want to tackle.

Our Process at a Glance

Clear steps keep your project on track and give you a say along the way. At every stage, you’ll know what comes next and what we need from you:


Consultation

Free Design Consultation


One of our designers visits your home, free and with no pressure, to measure the space and hear what isn’t working. Share your wish list and point out the items that need a home, since those details shape the layout.


3d Design

3D Design Planning


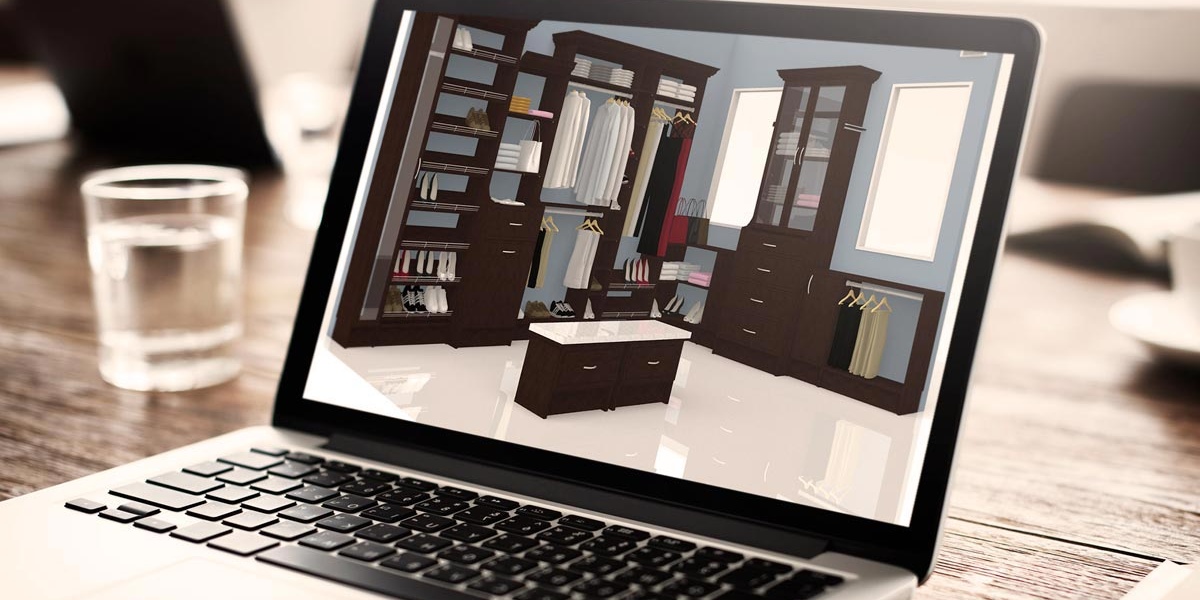
Detailed 3D renderings show how your closet or garage will look before anything gets built. Finishes and layouts are easy to change at this stage, and nothing moves forward until you approve the final design.


Custom Manufacturing Custom Manu Custom

Custom Manufacturing


After approval, we make each piece to order using precision manufacturing and durable materials. Parts are cut to your design’s exact measurements, so the system fits your walls the way the renderings showed.


Expert Installation

Expert Installation


Installers arrive on schedule and fit each piece with precision. Most installs wrap up in a single day, and the crew cleans up before leaving so you can start using the space right away.

Choices happen early, while changes are still easy, so installation day has no guesswork. Heavy lifting stays with our crew, leaving you free to plan what goes where.

Laptop displaying a 3D design of a custom closet, on a wooden table.

Skilled Hands at a Fair Price

Odd angles and tight corners don’t slow down our team at Home Storage Harmony, since turning tricky spaces into useful ones is the kind of work we enjoy most. Panels, finishes, and hardware come from top industry suppliers, which keeps the quality steady in each room we outfit. Pricing stays fair too, because we work within your budget and offer financing to help spread out the cost. Before you decide, read our reviews, where past customers point to our attention to detail and how much usable space we found in their homes.

ZIP CODEs WE SERVE


68128

68157

Give Every Season Its Spot

Coats piling up on the stair landing and gear crowding out the car are problems with a fix. Home Storage Harmony designs custom closets and garage storage systems that solve both in La Vista, NE homes. Call us today to set up your free in-home design consultation.

Contact Info

Address

LaVista, NE

Phone Number